
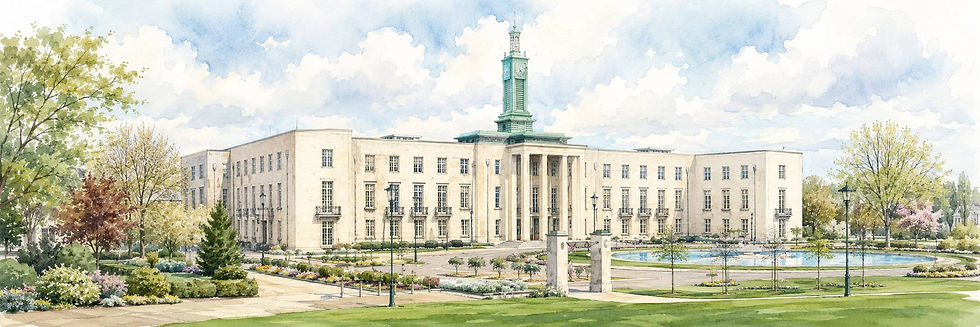
Waltham Forest Planning
Search local planning applications and obtain clear, professionally prepared design plans for extensions, lofts, conversions and new development.
Address:
Development Management
London Borough of Waltham Forest
Waltham Forest Town Hall
Fellowship Square
701 Forest Road
Walthamstow
London
E17 4JF
Website:
Waltham Forest Council Planning and Building Control
Telephone:
020 8496 3000
Email:
planningvalidation@walthamforest.gov.uk
PAS Planning Directory
This page is part of the PAS Planning Directory, a growing planning resource created to help homeowners, developers and property professionals find local planning portals, search planning applications, access planning registers and understand the next step before making a planning application.


Waltham Forest Planning Search and Design Plans
Good Planning Applications Start with Good Drawings
Planning applications are judged on what is shown in the submitted drawings.
A written description may explain the intention of a project, but the plans demonstrate its actual size, position, appearance and relationship with the surrounding property.
For that reason, good design plans are not simply an administrative requirement. They are one of the most important parts of a Waltham Forest planning application.
Planning officers, neighbours and consultees may use the drawings to understand:
-
How far an extension projects
-
The height and shape of a proposed roof
-
Changes to windows and doors
-
The relationship with neighbouring properties
-
Whether overlooking may occur
-
The amount of garden space retained
-
The materials and architectural appearance
-
How the proposal fits into the street
Incomplete, inaccurate or poorly presented plans can create uncertainty, lead to delays or make an otherwise reasonable proposal appear less convincing.
Planning Application Services (PAS) can prepare the architectural drawings and supporting information needed for planning submissions throughout Waltham Forest.
What Planning Drawings Normally Show
The precise drawing package will depend on the project, but most applications require a clear comparison between the existing property and the proposed development.
A typical package may include:
-
Location plan
-
Block or site plan
-
Existing floor plans
-
Proposed floor plans
-
Existing elevations
-
Proposed elevations
-
Roof plans
-
Building sections
-
Street-scene drawings
-
Site levels where relevant
The plans should be drawn to a recognised scale and provide enough information for the proposal to be assessed without guesswork.
For extensions and loft conversions, sections can be especially valuable. They show height, internal levels, roof shape and the relationship with neighbouring buildings more clearly than floor plans alone.
Design Before Submission
Producing drawings should not simply involve copying a client’s first idea onto a planning plan.
The design stage should test whether the proposal works both practically and from a planning perspective.
Before an application is submitted, consideration should be given to:
-
The scale of the extension
-
The depth and height of rear additions
-
Side-boundary relationships
-
Roof design
-
Window positions
-
Privacy and overlooking
-
Daylight to neighbouring rooms
-
Access and refuse arrangements
-
The appearance of the original building
-
The character of the surrounding street
A well-considered design can often provide the required accommodation without creating unnecessary planning objections.
Where the original concept is too large or poorly positioned, early changes to the plans may improve the prospects of permission and avoid the delay of a refusal and resubmission.
Planning Across Waltham Forest
Waltham Forest includes Walthamstow, Leyton, Leytonstone, Chingford, Highams Park, Higham Hill, Upper Walthamstow, Cann Hall, Lea Bridge and Chapel End.
The borough contains Victorian and Edwardian terraces, suburban family houses, purpose-built flats, estates, commercial centres and larger regeneration sites.
Planning considerations vary across these neighbourhoods.
A loft conversion in a Walthamstow terrace may need to respect the established roofline. A side extension in Chingford may need to preserve the spacing between houses. A commercial or residential development in Leyton could require more detailed consideration of access, servicing, building height and neighbouring amenity.
This makes local planning research and property-specific design particularly important.
Extensions and Loft Conversions
Many Waltham Forest planning applications involve adapting existing family homes.
Common proposals include:
-
Rear extensions
-
Side-return extensions
-
Wraparound extensions
-
Two-storey additions
-
Loft conversions
-
Dormer windows
-
Hip-to-gable roof alterations
-
Front porches
-
Garden buildings
-
Garage conversions
The drawings should clearly distinguish the existing building from the proposed work.
For a rear extension, officers may examine its depth, eaves height, roof form and proximity to neighbouring windows. For a loft conversion, the drawings should demonstrate the size, position and design of the dormer or roof addition.
Where development is visible from the street, elevations and street-scene drawings can help demonstrate that the proposal will sit comfortably within its surroundings.
Property Conversions and New Homes
Applications involving additional dwellings normally require more information than a straightforward house extension.
The design plans may need to demonstrate:
-
Suitable internal room sizes
-
Natural light and outlook
-
Private or shared amenity space
-
Refuse and recycling storage
-
Cycle parking
-
Access arrangements
-
Privacy between homes
-
Parking provision
-
The relationship with neighbouring buildings
For new houses or flats, plans must show more than the building itself. The layout of the whole site may be important, including gardens, access, boundaries, landscaping and the position of surrounding properties.
A technically accurate drawing package makes it easier to identify potential problems before the application is submitted.
Conservation Areas and Traditional Buildings
Parts of Waltham Forest contain conservation areas, historic buildings and streets with a consistent architectural character.
In these locations, greater attention may be needed when designing:
-
Roof extensions
-
Replacement windows
-
External doors
-
Front extensions
-
Boundary walls and railings
-
Changes to brickwork or render
-
Shopfronts and signage
-
Extensions visible from public areas
A generic design that ignores the proportions and details of the original building may be difficult to support.
Good planning drawings should show how the proposed materials, window styles, roof form and architectural details relate to the existing property.
Where a listed building is involved, listed building consent may also be required, supported by detailed drawings and heritage information.
Using the Waltham Forest Planning Search
The Waltham Forest planning search can help establish what has previously been approved or refused at a property and within the surrounding area.
It can normally be used to:
-
Search by address
-
Search by planning reference
-
View application drawings
-
Read supporting statements
-
Check the current application status
-
Review approvals and refusals
-
Read decision notices
-
Examine planning conditions
-
View neighbouring applications
Previous applications can provide useful design references.
For example, a planning search may show whether similar houses have received permission for dormers, side extensions or rear additions. It may also identify proposals that were refused because they were too large, poorly designed or harmful to neighbouring properties.
Comparable applications should be used as evidence rather than treated as a guarantee. Each site has its own planning history, layout and relationship with surrounding buildings.
Find a Neighbour’s Plans
The Waltham Forest planning portal can also be used to find an application affecting a neighbouring property.
Once the application is located, compare the existing and proposed drawings to identify:
-
The depth and height of new building work
-
New windows facing your property
-
Roof terraces or balconies
-
Changes to the roofline
-
Additional floors or dwellings
-
Alterations to access, parking or refuse storage
Sections and side elevations are often the most helpful drawings when assessing the effect on a neighbouring home.
The official planning register remains the source of application documents and formal decisions. PAS provides an independent directory and guidance resource to help users find and understand the relevant planning information more quickly.
Preparing a Waltham Forest Planning Application
Before drawings are prepared, it is important to establish the correct application route. Depending on the project, this may include:
-
Householder planning permission
-
Full planning permission
-
Prior approval
-
Listed building consent
-
Advertisement consent
-
Change-of-use permission
-
Lawful Development Certificate
-
Retrospective planning permission
A complete submission may require:
-
Location and block plans
-
Existing and proposed floor plans
-
Existing and proposed elevations
-
Roof plans and building sections
-
Street-scene drawings
-
Design and access information
-
Heritage or conservation statements
-
Daylight and sunlight assessments
-
Transport and parking information
-
Tree, landscaping or ecology reports
-
Drainage, waste or servicing details
Planning Application Support
Planning Application Services (PAS) can assist with planning searches, design development, architectural drawings and the preparation and submission of applications for properties throughout Waltham Forest.


